Velvet Quay Riverside Brisbane
An exploration of riverside light, richly textured interiors and the modern theatre of hospitality.
Contemporary Elegance in Brisbane
The character of a riverside city is shaped by movement. Water reflects the changing sky, buildings take on new silhouettes at dusk and a landscape that feels open in the morning becomes intimate at night. The Velvet Quay Riverside Brisbane concept translates those qualities into an architectural idea for contemporary hotel accommodation. Broad windows, warm timber planes and carefully layered lighting establish the visual rhythm, while the guestrooms remain places designed for rest and ease.
We imagine arrival through a generous but calm entrance with clear routes to reception, lounge areas and private accommodation. The hotel does not need to feel formal to be carefully composed. Natural stone, darker joinery and low-contrast fabric textures help establish a sense of consistency between public rooms and quieter corridors. An arch might frame a river view, or a curved seat might ease a transition from one space to another. The theatre-inspired language appears in proportion, depth and atmosphere rather than decorative excess.
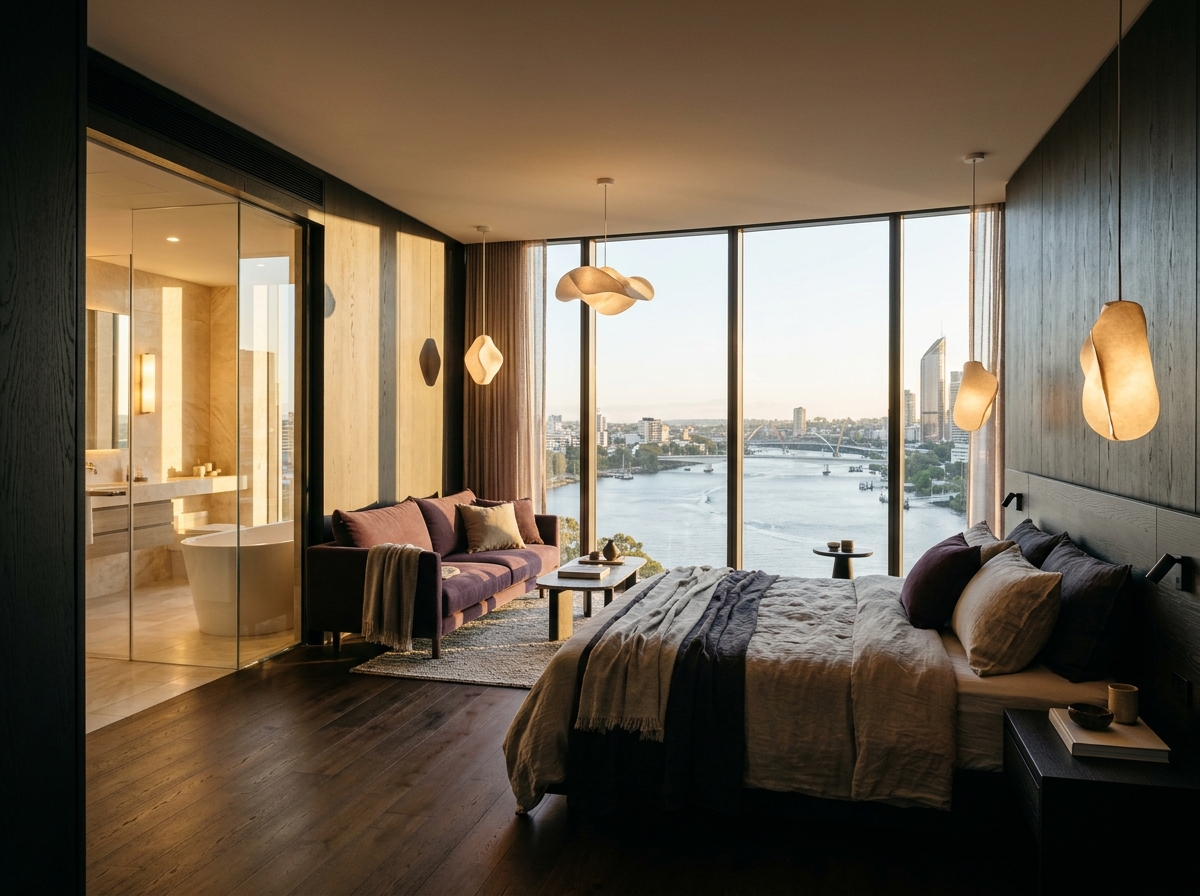
Within the guest suites, dark oak and quiet plum tones would sit alongside clean lines and simple, well-made furnishings. A comfortable bedroom needs more than visual polish: suitable blackout options, adaptable task lighting, accessible power outlets and sufficient room for belongings matter just as much. A separate seating area can support reading or private conversations. Bathrooms are conceived with generous circulation, practical storage, well-positioned mirrors and durable materials that continue the restrained character of the interior.
Guest services are considered as an integral part of the architectural programme. Clear information and a reliable way to make an enquiry can help people prepare for their visit, while thoughtful wayfinding and discreet assistance encourage independence after arrival. The concept allows for different lengths of stay, from a short city visit to a more extended pause by the river. Although the design evokes premium accommodation, it is a hypothetical property concept and does not constitute a verified operating resort, confirmed room inventory or active booking offer.
 Contemporary
theatrical luxury
Exploring the Architecture of the Casino Floor
 Design / atmosphere / visitor information
Within casino architecture, spatial clarity has to coexist with an unusually strong sense of visual atmosphere. A physical gaming floor can include multiple patterns of movement, furniture arrangements and supervision requirements. The most accomplished contemporary interiors use subtle differences in light, ceiling height and surface texture to distinguish one area from another. Our Brisbane design study takes these ideas as an architectural reference, without representing a casino that operates inside this hotel concept.
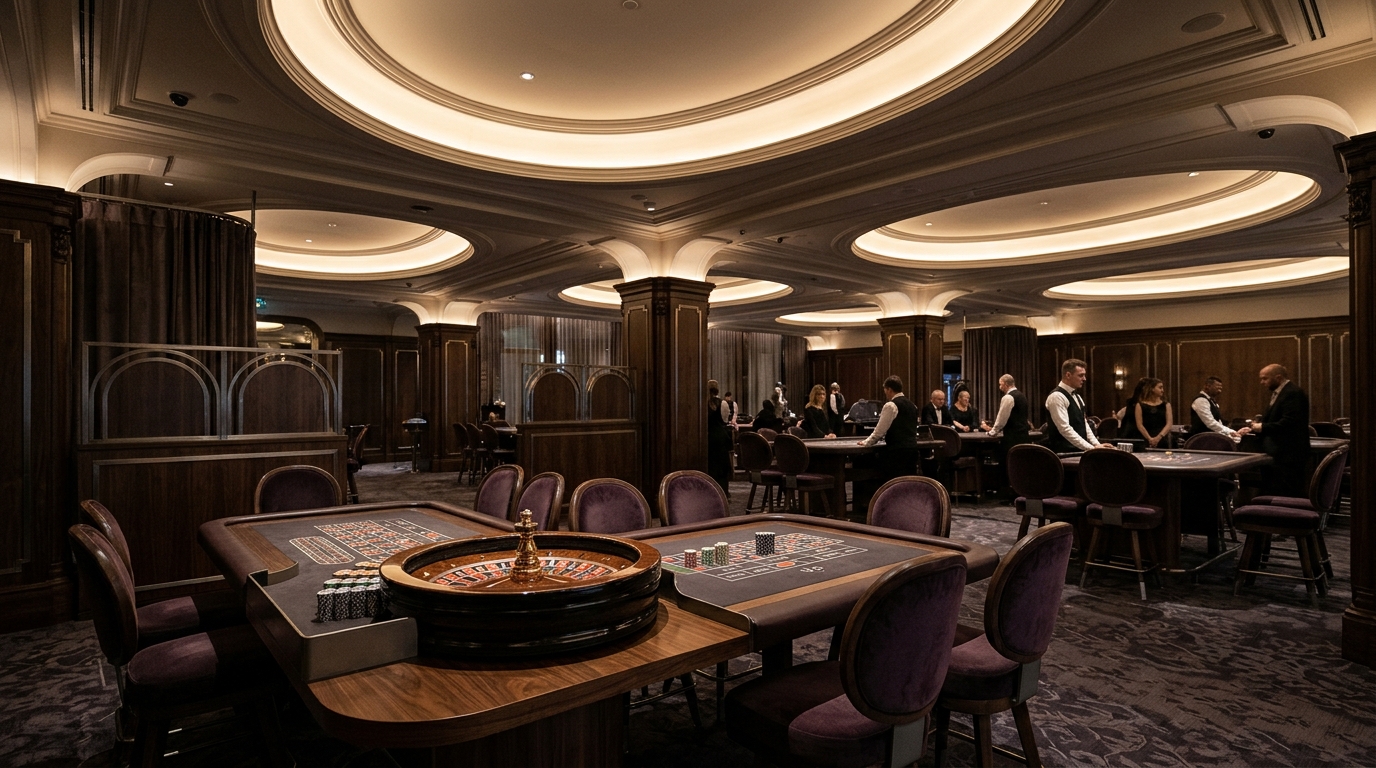
A modern casino interior may use warm stone and dark timber to balance the visual density of a large public room. Concealed lights can make circulation routes legible, while sculptural fittings provide a recognisable character in selected gathering spaces. Acoustic surfaces, sightlines and comfortable seating also shape how visitors perceive scale. A room with several activities must remain navigable and accessible; effective architecture encourages orientation rather than overwhelming guests with competing visual cues.
Roulette tables are a particularly distinctive element of a land-based gaming interior. The wheel and surrounding working surfaces create a centre of activity, so designers need space for patrons, staff movement and visibility. Lighting over the table has to support the practical function of the area without creating excessive glare. Upholstered seating may soften the scene, but it should not impede access or clear movement between activity zones. The actual rules and availability of roulette depend on each licensed operator; they cannot be inferred from an architectural image.
Card gaming areas can be arranged differently, often with more intimate proportions and carefully controlled lighting. Decorative panels, shallow ceiling coves and restrained material changes may establish a quieter identity within the broader gaming floor. At the same time, operational considerations remain essential. Furniture layouts, accessibility, staff sightlines and venue policies take priority over an abstract design gesture. Contemporary hospitality can learn from the way these interiors combine a feeling of occasion with practical clarity.
Visitors to real casinos in Queensland should consult the licensed venue's current access conditions, age requirements and identification rules. Casino gaming areas are for adults, and entry may involve verification of photo ID or other venue-specific conditions. Gambling can result in financial and other harm. Treat any decision to participate independently of a venue's visual design, use personal boundaries and seek professional support if gambling becomes difficult to control. Velvet Quay offers information about architecture only; no wagering or licensed casino activity is conducted through this site.
 A quieter interlude
Refined Spaces for Dining and Relaxation
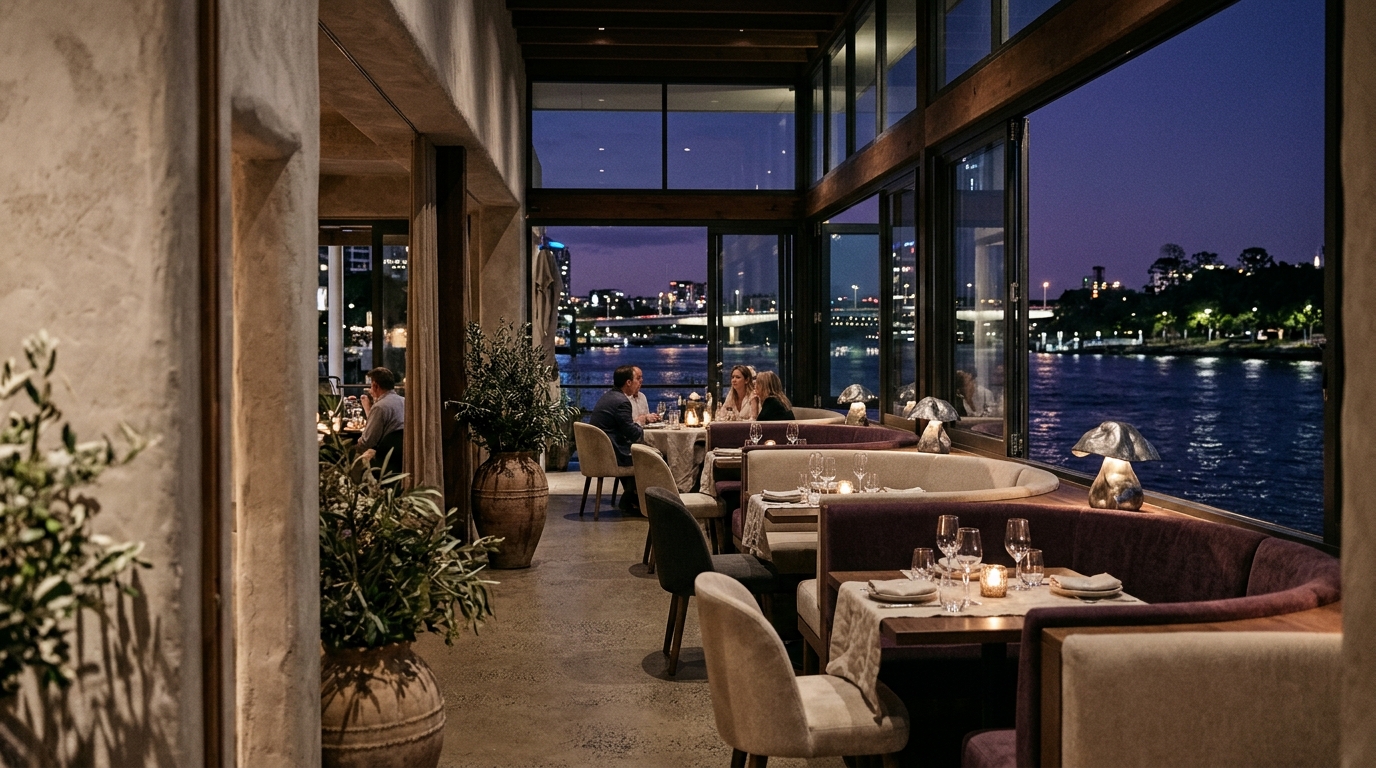
A memorable restaurant or lounge does not depend on elaborate performance. Its success is often found in the comfortable distance between tables, the way a light falls on a shared meal and the ease with which guests can move between a lively room and a quieter corner. For the Riverside Brisbane concept, dining spaces could draw on the changing reflections of the river and the gentle contrast between timber, textured fabrics and pale stone.
We imagine an atmosphere that changes throughout the day. Morning spaces could be calm and naturally lit, supporting a slow breakfast or a moment to plan a city visit. Later, softer lighting and more intimate furniture arrangements might give the interior a different rhythm. The emphasis remains on hospitality rather than spectacle, with practical details such as accessibility, clear information and seating comfort considered alongside material character.
A lounge could become a useful threshold between the private suite and the city beyond. The pleasure of a generous window seat, a carefully framed view or an uncomplicated conversation is central to this approach. These are proposed design characteristics, not confirmed dining menus, operating hours or amenities at a verified address. Enquiries about the collection can be directed to the central contact page, and the city map below provides geographic context rather than the location of an operating hotel.
Velvet Quay Riverside Brisbane
- Destination
- Brisbane CBD, Australia
- City landmark
- Brisbane City Hall
64 Adelaide Street, Brisbane City QLD 4000, Australia - [email protected]
- Enquiries
- Send an enquiry
Explore Brisbane on the map.